
01 / THE PROJECTPROJECT DETAILS
About
this project.
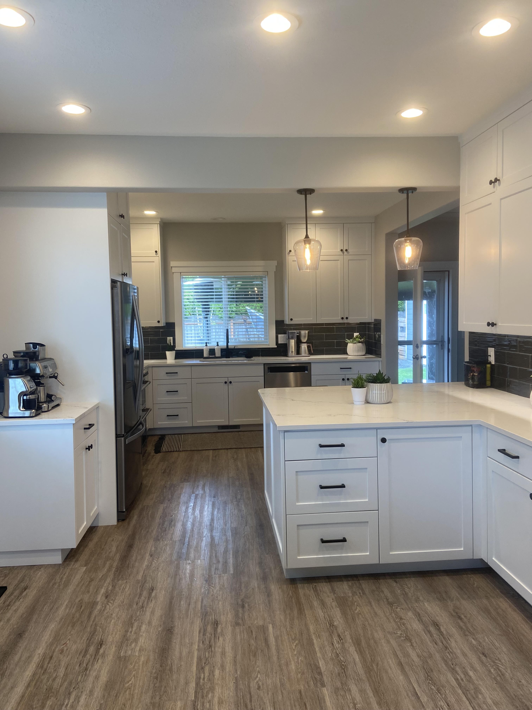
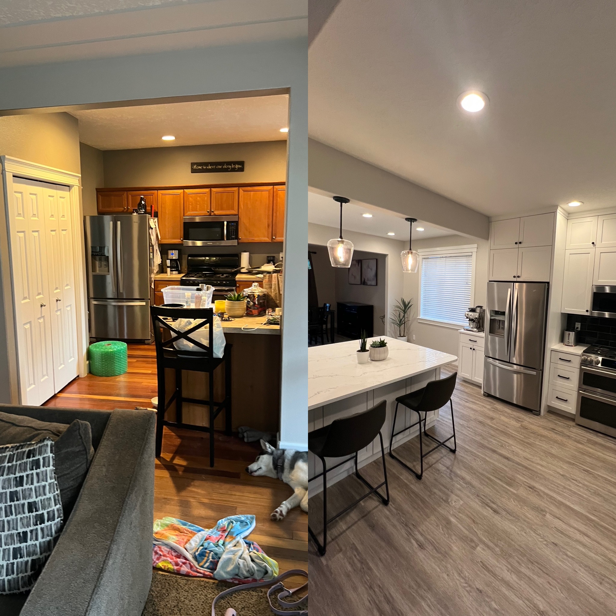
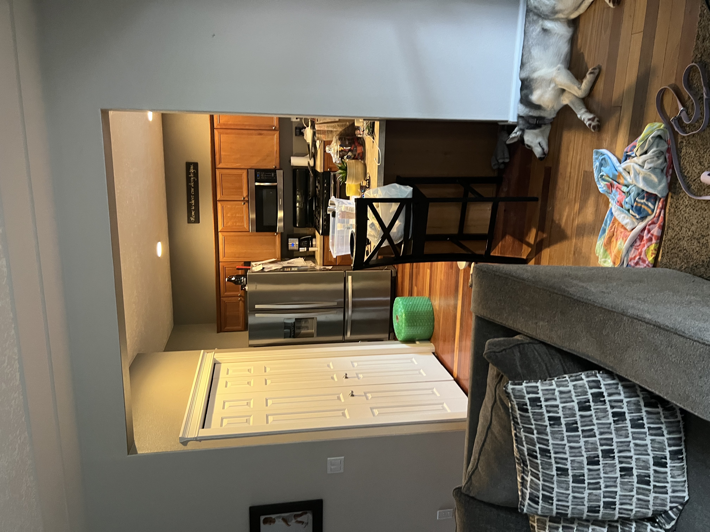
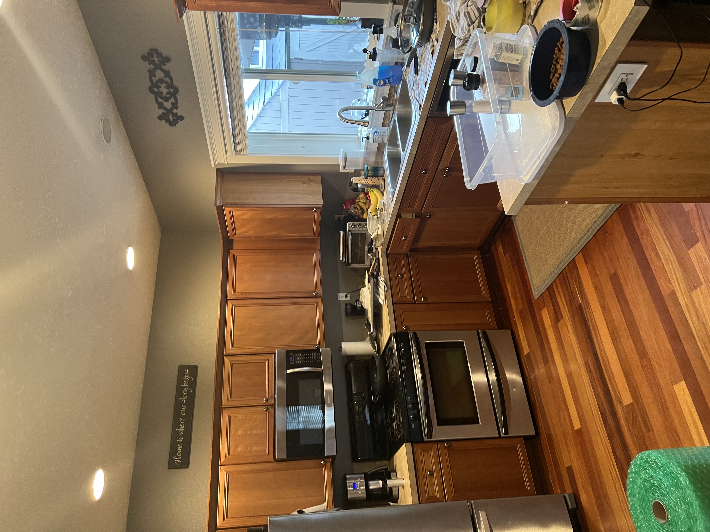
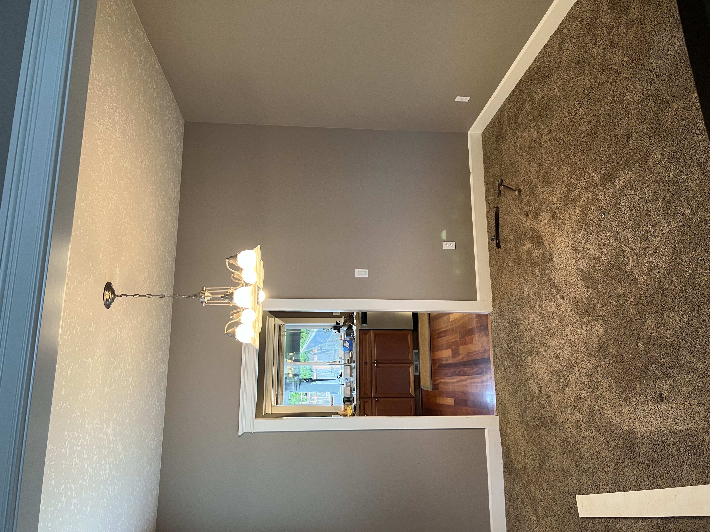
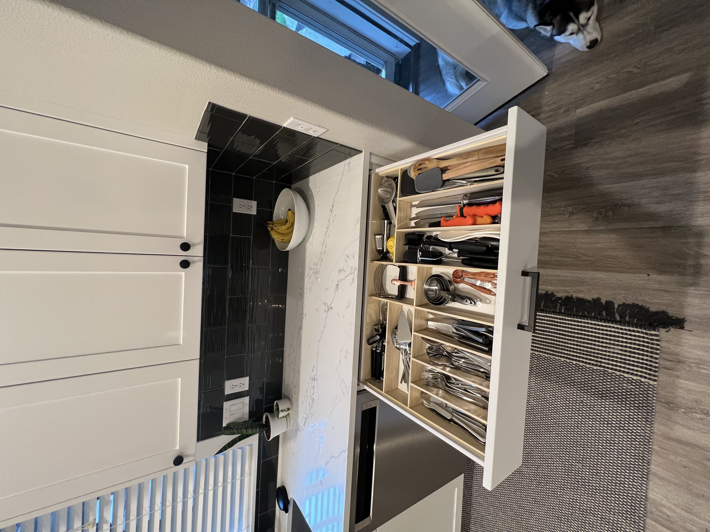
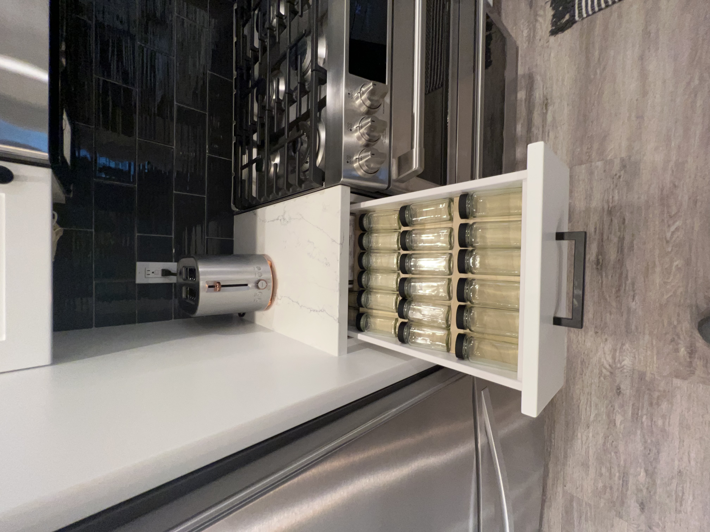
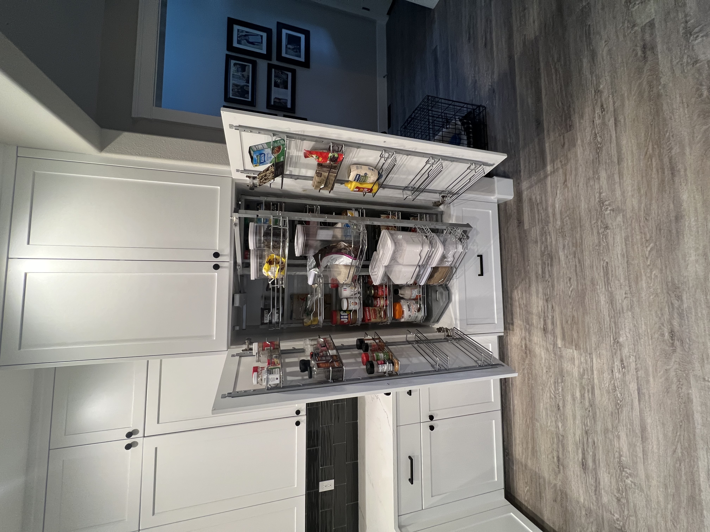
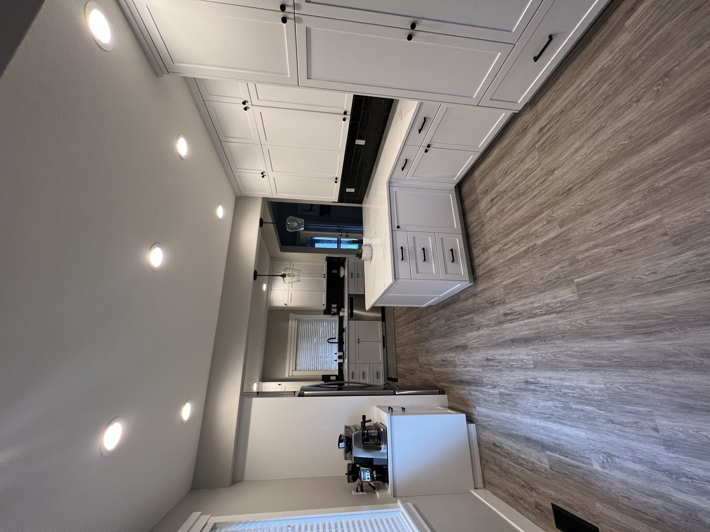
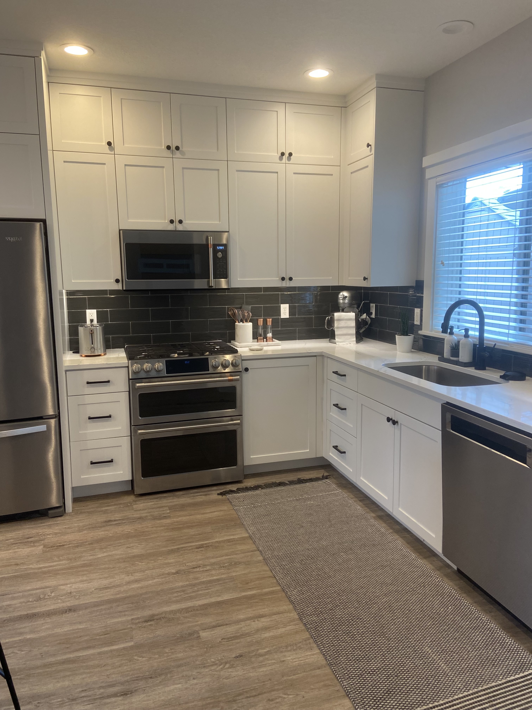
The earlier kitchen had wood cabinetry, warm wood floors and a narrow opening to the living area. The remodel opens up the layout, with white cabinetry, light counters, a dark tile backsplash and new flooring. The gallery includes the original before-and-after photographs and a film of the completed project.
- Layout updates
- Cabinetry
- Counters & finishes
02 / A CLOSER LOOK10 PHOTOGRAPHS
Project
photographs.
Kitchen Remodel
03 / PROJECT FILM
Project
walkthrough.
Kitchen Remodel
TYLER CORNELIUS CONSTRUCTION LLCSELECTED WORK
All projects.
Return to all projectsHave a space in mind?
Contact Tyler about your project